Leave a Message

Thank you for your message. We will be in touch with you shortly.

6171 Hot Springs Dr
Courtesy of The Agency
$630,000

6171 Hot Springs Dr

3 Beds 2 Baths 1,813 Sq.Ft. 7,405 Sq.Ft.

Description

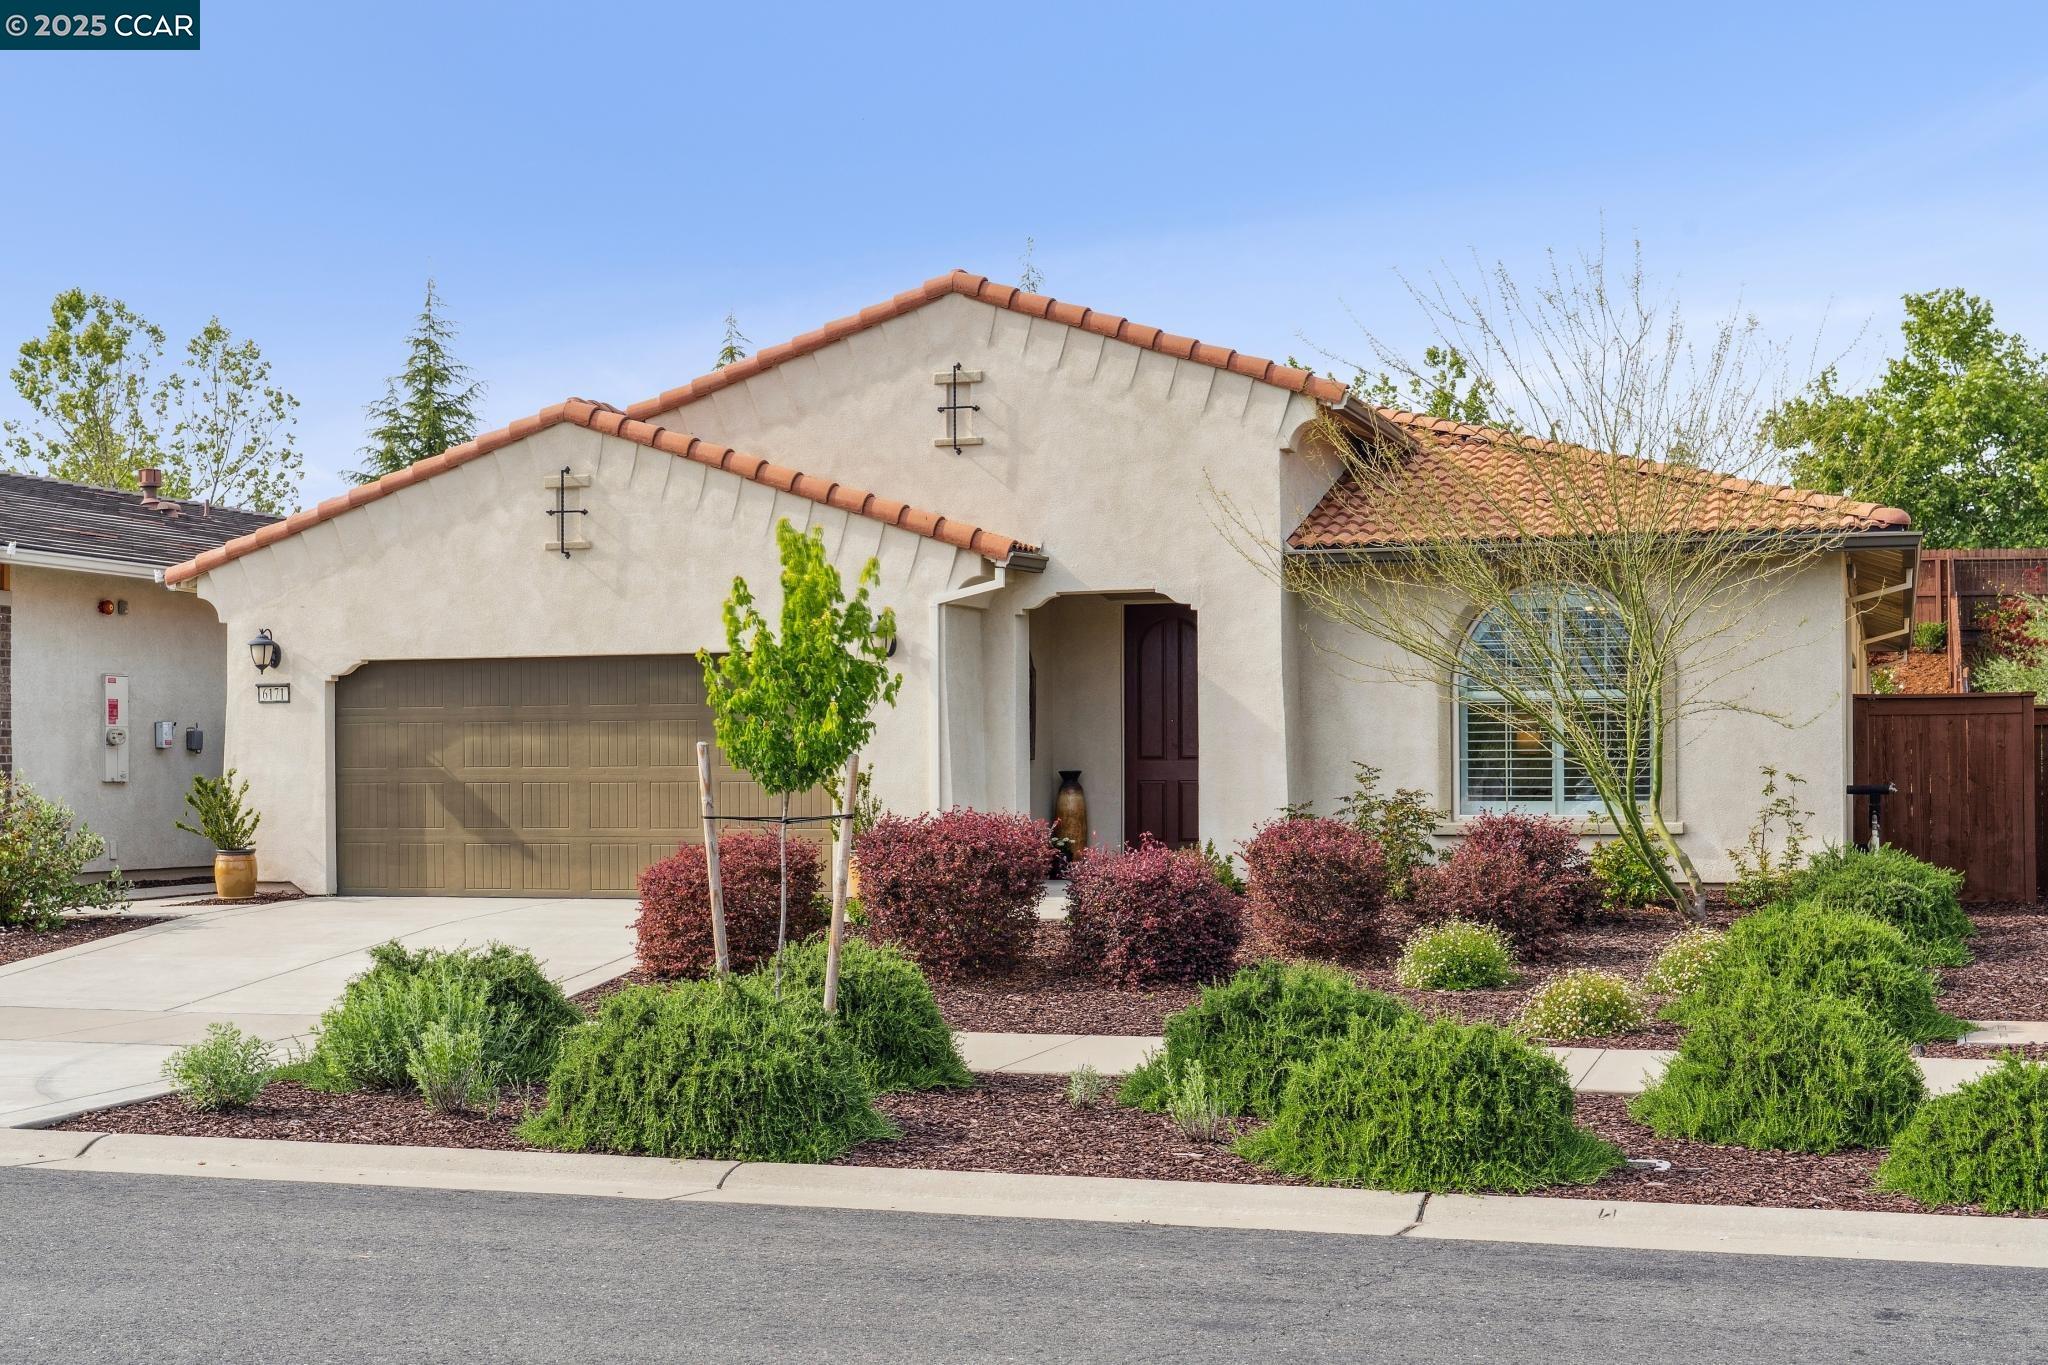
A light-filled, beautifully upgraded, desirable Carmel floor plan, newer single level home in the most sought after 55+ exclusive, gated community of Heritage. The home offers refreshed living spaces, quality design features and a premium ultra-private backyard. Inside the home find hardwood floors, 10-foot ceilings, a dreamy, creamy renovated kitchen, oversized island with granite counters, white subway tile backsplash, GE Signature stainless appliances, 5 burner gas cooktop, double oven and huge walk in pantry. Stunning huge open airy floor plan that flows from kitchen, dining area, great room to a host-ready backyard with a covered patio, remote sun shade, gorgeous water fountain - all set on one of the larger lots in the community. The home offers three generous bedrooms - one currently an office. The large primary suite presents a walk-in closet, a spa-like sunken tub and dual sinks. The Retreat and The Resort - 2 clubhouses within the community offer resort style amenities, social events and classes, a covered outdoor salt water pool and spa, an indoor heated pool, 5,000 Sq. Ft. fitness center, a bar and pub, 4 lit bocce ball courts, 4 pickleball courts, tennis, fire pit, green belts, dog park and so much more. Must See in person!

Share Property

Location

6171 Hot Springs Dr, El Dorado Hills, CA 95762

Status

Sold

Date Sold

August 7, 2025
Gary Torretta

Gary Torretta

TITLE

REALTOR®

Property Amenities

Interior
Laundry room 220 Volt Outlet, Dryer, Gas Dryer Hookup, Laundry Room, Washer, Electric
Fireplace Family Room, Gas Starter, Stone
Appliances Dishwasher, Double Oven, Gas Range, Plumbed For Ice Maker, Microwave, Oven, Range, Refrigerator, Self Cleaning Oven, Dryer, Washer, Gas Water Heater
Flooring Hardwood, Tile
Total Bedrooms: 3
Full Bathrooms: 2
Other Interior Features Dining Area, Family Room, Pantry, Updated Kitchen
Area & Lot
Lot Area 7,405 Sq.Ft.
Living area 1,813 Sq.Ft.
MLS® ID 41095459
Year Built 2017
Architecture Styles Contemporary
Type Residential
Status Sold
Exterior
Stories 1
Pool None, Community
Air conditioning Central Air
Heat type Forced Air
Water Source Public, Water District
Garage Space 2.0
Sewer Public Sewer
Other Exterior Features Back Yard, Front Yard, Sprinklers Front, Terraced Up, Landscape Back, Landscape Front, Low Maintenance, Private Entrance, Yard Space
Parking Attached, Garage Door Opener
Lot Features Court, Level, Premium Lot, Sloped Up, Back Yard, Front Yard, Landscaped, Private, Sprinklers In Rear
Roof Tile
Utilities Cable Available, Internet Available, Natural Gas Available
Finance
Sales Price $630,000
HOA Fees $246 monthly

360 Virtual Tour

Take a tour of this property

Work With Us

We pride ourselves in providing personalized solutions that bring our clients closer to their dream properties and enhance their long-term wealth. Contact us today to find out how we can be of assistance to you!